

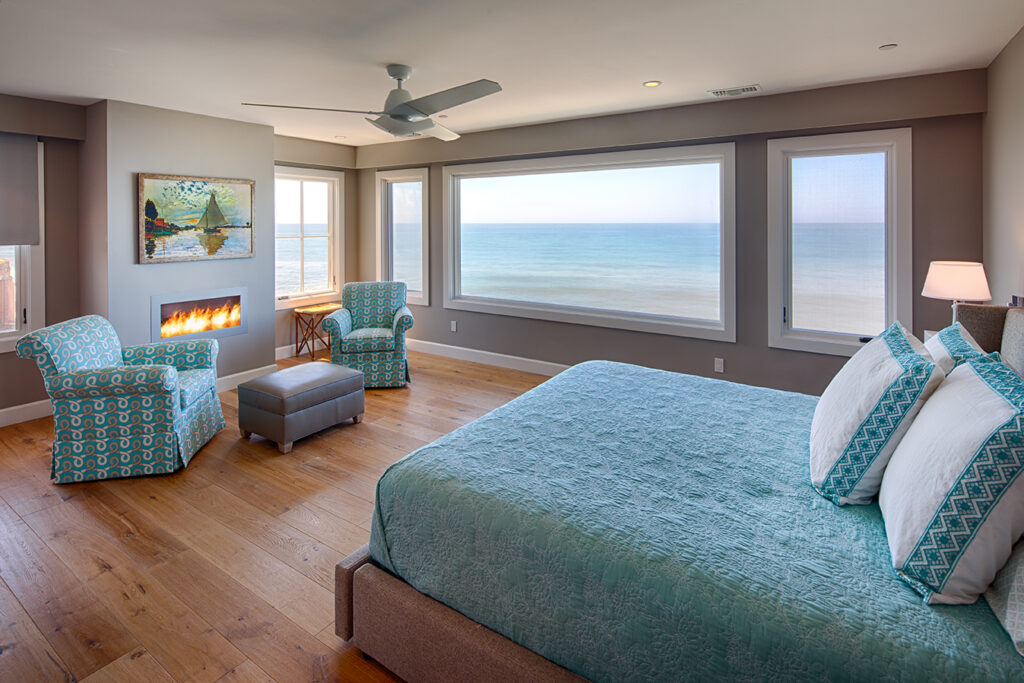
As a custom builder or architect working in coastal San Diego, you know that designing and executing a luxury home on the shoreline is a delicate balancing act. Your clients demand massive, uninterrupted walls of glass to capture sweeping ocean views. However, the reality of executing that vision means you are constantly fighting against strict California Title 24 energy codes, highly corrosive marine environments, and immense structural weight loads.
When you treat fenestration as a simple material order rather than a highly engineered scope, you leave your project exposed to massive risk. A supplier who doesn’t understand thermal breaks, coastal coatings, or structural deflection isn’t just going to cause a minor headache—they are going to stall your permitting process, delay your framing crew, and inevitably cause warranty callbacks years down the line.
Designer Window Supply operates differently. Serving as your dedicated technical guardian, DWS steps in to seamlessly manage the complex coastal engineering behind the scenes. By perfectly specifying thermal breaks, marine-grade finishes, and structural opening modifications, you get to deliver the expansive glass views your clients demand while ensuring the home meets every strict code and performs flawlessly for decades.
Harmonizing Title 24 Compliance with Expansive Glass Views
Achieving expansive, light-filled rooms in California requires navigating strict Title 24 energy codes, which serve as a foundational guideline for every project you design or build. These regulations typically utilize a prescriptive model, meaning the entire window and door package receives a single calculation regardless of individual opening sizes.
As an architect or builder, you know the dread of a Title 24 consultant telling you that your client’s dream of a 20-foot moving glass wall won’t pass energy compliance. Rather than forcing you to compromise your design intent by shrinking the windows, strategic engineering provides a solution. Because the total building package includes various components like roof shading and HVAC consumption, customized window and door solutions can still be expertly tailored to conform to these requirements.
By specifying advanced fenestration technologies—such as sophisticated thermal breaks within aluminum frames and high-performance Low-E glass—you can dramatically improve the U-factor of the massive doors.
“Title 24 shouldn’t be a roadblock that forces you to compromise your architectural intent,” explains Krystal Hauseur, Owner & Founder of DWS. “We coordinate directly with Title 24 consultants behind the scenes, utilizing advanced thermal breaks and performance glass to balance the home’s total energy footprint. We do the heavy technical lifting upfront so your window package gets approved without sacrificing the expansive views your client expects.”
This highly collaborative process ensures that even when specialized, performance-based calculations are necessary, the final project adheres to all required building codes, completely protecting your permitting timeline and your design.
Mitigating Coastal Corrosion with Salt-Air Coatings
Executing a flawless build directly on the shoreline requires actively managing the harsh realities of marine moisture. For a builder, a callback for a rusted roller or a failed coating two years after handover is a nightmare that damages your reputation and eats into your warranty reserves. For an architect, it compromises the lasting legacy of your design.
Because the ocean is so corrosive, there is no entirely bulletproof option in a coastal setting. To mitigate this, you need a partner who specifies the correct architectural coatings from the start. Options like Kynar, anodized, and powder coatings are critical for shoreline homes.
- Kynar Finishes: Consisting of approximately 70% resin composition, Kynar is widely considered a significantly stronger, more durable option compared to baked-on powder coatings, which can be susceptible to cracking.
- Anodized Finishes: Created through a chemical bath, this is considered a “living finish” that provides incredible marine protection, though care must be taken during rough construction to avoid scratching.
Beyond exterior metal framing, interior materials must also be carefully evaluated for coastal moisture exposure. Materials such as medium-density fiberboard (MDF) or standard wood can easily absorb ambient moisture in high-exposure environments, leading to severe warpage and delamination.
“A callback for a failed finish or a warped interior door is a massive liability for your firm,” says Hauseur. “We scrutinize the microclimate of every single job site. By specifying marine-grade Kynar coatings and advising against moisture-sensitive interior composites, we ensure the installation protects your reputation and performs flawlessly long after your crew leaves the site.”
Structural Opening Modifications for Heavy Glass Systems
When your clients request massive, heavy glass walls and multi-slide door systems, structural integrity becomes your primary concern. Expansive views mean heavy glass, and the framing must be perfectly engineered to handle the load without deflecting and crushing the door tracks.
Ideally, your projects are designed to handle these massive overhead loads from the very first blueprint. However, when executing complex remodels or modifying existing midcentury structures, expanding the rough openings requires precise reverse-engineering. Engaging structural engineers is often necessary to verify that the existing headers can actually support the sheer weight of these new, large-scale systems.
“We don’t just process a glass order and leave you to figure out the framing; we actively evaluate the structural load paths,” explains Joe Reid, Lead Designer and Technical Strategist at DWS. “If you are modifying an existing structure to accommodate a massive multi-slide system, we collaborate directly with your structural engineers to verify support headers and installation tolerances. We anticipate these physical clashes so your framing team isn’t left guessing in the field.”
By working collaboratively with the design and architectural professionals, manufacturer-tested solutions are provided, ensuring the structural modifications meet the demands of the expansive glass without causing on-site delays or structural failures down the line.
The Ultimate Technical Backstop
Your architectural vision and construction schedule demand a partner who understands the deep complexities of luxury coastal building. By acting as a true technical backstop, a dedicated window partner ensures that energy codes, marine environments, and structural loads are perfectly managed—allowing you to focus entirely on building a masterpiece.