

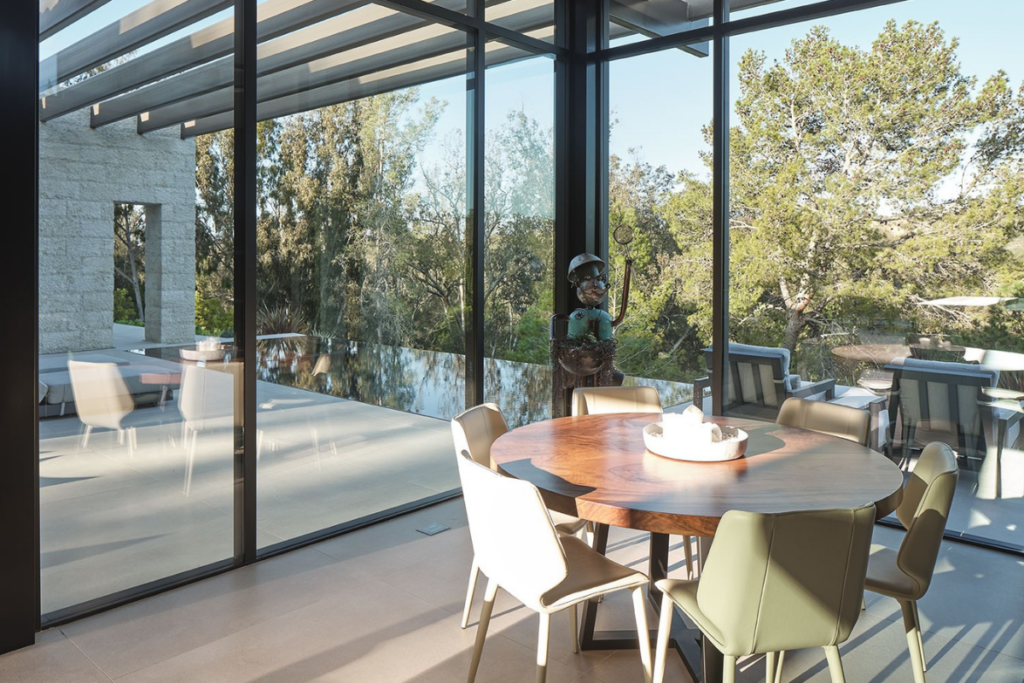
The centerpiece of many luxury estates in San Diego is an uninterrupted view of the coast.
Specifying minimalist window frames allows a home to showcase the horizon without compromising the living space, but it frequently forces a difficult choice between the aesthetic drama of a massive glass opening and the rigid constraints of standard manufacturing boundaries. Executing this architectural vision demands rigorous engineering and a deep understanding of heavy structural requirements. By actively managing the engineering and design of windows and doors, our team at Designer Window Supply collaborates directly with manufacturers to customize your build. We navigate complex architectural load paths to translate these structural challenges into refined, buildable solutions that protect your investment.
How Do Minimalist Window Frames Support the Client’s Vision?
To create a living environment that evokes the outdoors, a home’s physical boundaries must flow seamlessly into the landscape. This relies on the careful specification of minimalist window frames that align with the architectural intent. As arguably the most important permanent features of the home, windows and doors dictate its connection to the surrounding environment.
“Windows and doors must follow the house’s architectural style and what you’re trying to achieve,” says Joe Reid, Lead Designer and Technical Strategist at Designer Window Supply.
Thoughtful fenestration provides essential architectural drama, shaping the interior space through light while establishing the owner’s lifestyle and fluid daily movement through its physical operation in the home.
When evaluating window and door options for homeowners, the desire for uninterrupted glass must be structurally viable and functional. By prioritizing the project’s core objective, our team protects the overall aesthetic of the space without sacrificing performance.
Navigating Coastal Engineering for Windows
Designing for the California coastline requires highly specialized coastal engineering for windows to withstand salt air, moisture, and intense wind loads. The harsh marine environment demands uncompromising material choices. Standard components often degrade rapidly, compromising the integrity of our vision and the longevity of the building envelope.
To protect your investment from corrosive elements, we meticulously select manufacturers whose hardware is designed to perform in expansive, functional glass systems. The following specifications are critical for properties facing direct marine exposure:
- Medical-grade stainless steel rollers to prevent binding on heavy sliding units.
- Corrosion-resistant internal locking mechanisms built for high-salinity air.
- Specialized exterior finishes that ensure our brands repel moisture and prevent premature weathering.
“It needs to be stainless steel hardware for the internals as the weather has a big impact on the longevity of the doors, windows, and the hardware,” says Reid.
How Are Massive Sliding Glass Doors Supported?
Transforming a solid glass wall into an open-air pavilion is a complex architectural achievement. These designs are frequently anchored by massive sliding glass doors that require engineering and collaboration with a professional contractor for highly calculated support systems. It is essential to identify the right material, operation, and performance needs for a specific opening.
Integrating these panels demands an intimate understanding of how the weight is distributed throughout the framework, the performance of the glass (VT, NFRC, U-factor), and wind and air-pressure requirements.
“It really does depend on what product is going in because project success depends on how the product is built and how it functions,” says Reid. Having a technical partner who understands and can navigate these building challenges ensures your aesthetic vision transitions flawlessly into structural reality.
Properly distributing weight prevents structural sagging and guarantees that sliding glass doors operate with silent precision. Calculating these physical load requirements is a core part of our process for luxury residential builds.
Implementing Advanced Structural Glazing Systems
Capturing an unobstructed view frequently requires moving beyond traditional framing by incorporating structural glazing systems. These highly technical installations manage the performance of elements such as wind, heat, and cold while maximizing natural light. Specifying them requires absolute precision to maintain structural safety. This execution relies on advanced planning and reverse engineering to hide the head, sill, and jamb components—burying them completely inside the finishes.
Stepping in as an essential technical backstop, we refine these systems to fit the exact parameters of the site. This avoids disruptive product updates or structural rework later in construction. By establishing precise specifications early, we keep your build safely within established lead times for both contractors and homeowners.
Curate Your Unobstructed View
Achieving uninterrupted sightlines requires a highly technical mastery of high-performance fenestration. Our expertise ensures your home seamlessly harmonizes structural integrity with architectural intent.
Let us handle the complex site realities so your team can focus on execution.