

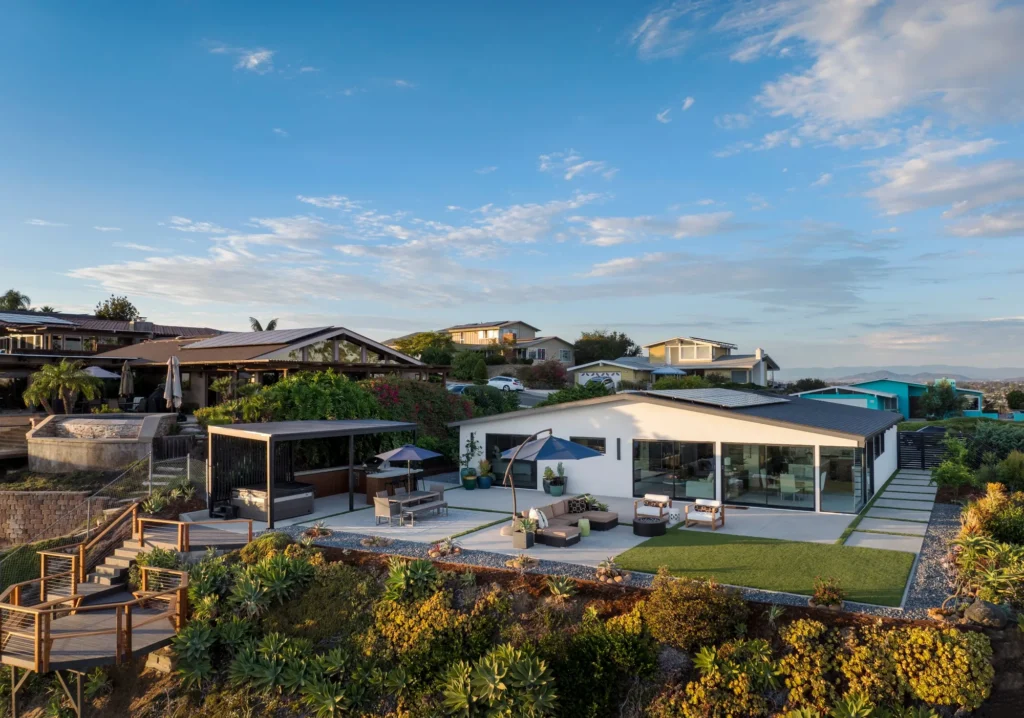
When you stand inside a home and look through a window toward the ocean, it is easy to see the finished picture. You see the glass, the light and the view. What you do not see is everything that has to happen behind that opening to make the design possible.
That was the challenge at the Pacifica Drive remodel in North Pacific Beach. The homeowners wanted to open the house to its views of Mission Bay and Pacific Beach, which meant substantially changing the existing openings and creating larger expanses of glass. The home was originally designed by William Krisel, whose midcentury work shaped many homes in the San Diego neighborhood. Builder Casey Martin of Martin Custom Homes oversaw the reengineering of the home to bring that original architectural vision back into focus while adapting it for modern living.
That kind of transformation requires more than choosing a beautiful window. The structure behind the glass, the opening itself, the selected system and the installation all have to work together.
Designer Window Supply was involved before the existing home was even opened up. That early involvement gave DWS a seat at the table while the design was still taking shape, allowing the team to look at the architectural vision alongside the technical requirements needed to execute it. Casey Martin brought DWS into the project early, creating an opportunity for the teams to collaborate as the design developed.
Cole Miller, Customer Experience Officer at DWS, was involved early in the process while the homeowners were still making decisions about the design and window package. Joe Reid, Lead Designer & Technical Specialist at DWS, brought his technical perspective to the structural and product considerations that emerged as the project progressed.
For a project like this, the window is never simply a product placed into a finished opening. The opening, the structure, the window system and the design all have to work together.
What Happens When You Open Up an Existing Midcentury Home?
The Pacifica Drive remodel started with an existing home, so the team could not simply design around a blank sheet of paper.
Several areas of the home were opened down to the studs, exposing the structure behind the original openings and creating new opportunities for larger window configurations. The kitchen was also relocated into the portion of the home with the strongest views, making the connection between the interior and Mission Bay even more important.
The home’s original design was also part of the consideration. Architect William Krisel designed many homes in this San Diego neighborhood in the 1960s, giving the Pacifica Drive remodel an important connection to the area’s midcentury architectural history.
Then came the corner.
The homeowners wanted the view to continue all the way to the edge of the house. The selected Fleetwood system created a zero post corner, where two panes of glass meet without the traditional framing that would interrupt the sightline.
From inside the finished room, you see glass, sky and water.
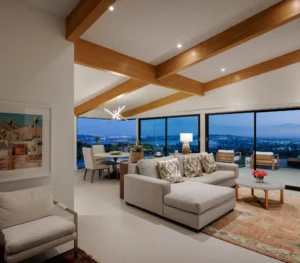
Behind that glass, the structure had to respond to the opening.
Reid described what was happening behind that finished surface: “Opening that corner all the way up needs to be supported, so there definitely was some very intricate structural work that needed to happen. Depending on the type of system that’s going in, the structure actually needs to do different things.”
That is where architectural window engineering becomes part of the design process. A large opening is not simply a larger version of a standard window. The structure supporting it has to respond to the specific system being installed, with considerations for support, tracks and other structural elements.
The finished corner may look simple. The work required to make it possible was not.
Why Should Window Decisions Happen Before the Walls Come Down?
The earlier those conversations happen, the more opportunity there is to make the technical requirements work with the architecture rather than work around them later.
DWS was involved before anything was removed from the Pacifica Drive home. That gave the team an opportunity to participate while the design was still evolving and while the homeowners were deciding how they wanted the finished home to look and feel.
One of those decisions involved the rake windows at the front of the home. The homeowner was considering whether to place windows above the garage or above her office. The final configuration followed the shape of the home and roofline, making the windows feel connected to the architecture rather than simply inserted into it.
Miller was involved in that decision and recalls how the final configuration came together: “We were involved in selecting the rake windows for the front of the home. She wasn’t sure if she wanted windows above the garage or above her office. The rake windows complemented the shape of the home and the roofline.”
The decision may have been relatively small compared with opening an entire corner of the house, but it illustrates why early planning matters. The windows could respond to the architecture while the design was still taking shape, rather than being selected after the important decisions had already been made.
How Do You Coordinate Multiple Window Systems Without Losing the Design?
A whole home does not necessarily need to rely on one window manufacturer.
At Pacifica Drive, the homeowners chose Fleetwood Gen 3 3800 and 350 series windows for the home’s primary view areas, including the zero post corner. They selected Marvin Essential windows and a slider for secondary locations, including the side yard, bedrooms and primary bedroom.
The distinction was intentional. The homeowners wanted to direct more of their investment toward the places where the glass would have the greatest effect on how they experienced the home. As Miller explains, “They chose the higher end product lines to capture the views. Fleetwood faced all of their views, and then we used more of an Essential in the less exciting parts of the house. There were Essential windows facing the side yard, for instance, and a Marvin Essential slider in the primary bedroom because she didn’t see herself opening that sliding door as much. We were able to use the really high end material in the places that were more important for the living and entertainment spaces.”
That meant the larger investment could be concentrated where the home opens toward the landscape, while secondary spaces could use complementary systems that suited their individual needs.
The result was not about making every opening identical. It was about knowing where the glass needed to make a statement and where it simply needed to do its job well.
What Happens When Large Window Systems Arrive at the Job Site?
The technical work does not stop when the window schedule is finalized.
The products still have to make their way to the house, arrive in the right sequence and be received by an installation team that is ready to handle them. At Pacifica Drive, DWS coordinated Fleetwood, Marvin, the interior doors and the front door, resulting in four separate deliveries.
And these were not small packages that could simply be carried through the front door.
Miller saw the logistics firsthand as the project moved toward installation. “The tricky part with multiple product lines is the scheduling of the deliveries. You have Fleetwood, Marvin, the interior doors and the front door, so you’re coordinating four different deliveries. Then you have to have the installer out there to help receive and offload the material because these systems are big. They’re not small.”
That physical reality becomes part of the project schedule. The installer needs to be there when the material arrives. The site needs to be ready to receive it. And when several manufacturers are involved, those deliveries have to line up with one another.
Casey Martin emphasized the importance of having experienced installation crews for a project with glass systems of this scale. “Designer Window Supply works with the absolute best installers. They have specialty crews that come in and do all the proper sill pans underneath them, and then they need to be flashed out, tied in across the floors. It is precision work, executed to perfection.”
The specialty crews also returned after installation to clean the windows and make the final adjustments, which Martin said left both him and the homeowners very happy.
DWS also referred the project to one of its installation partners and coordinated with the installer to receive and offload the material.
By the time you walk into the finished room, none of that coordination is visible. You simply experience the result. But getting those large systems from the manufacturer to the wall is part of what makes the finished design possible.
What Happens When the Design Changes Midproject?
Even with careful planning, an existing home can continue to reveal new possibilities once the work is underway.
At Pacifica Drive, some of the window decisions continued to evolve toward the end of the project. Reid became involved as additional window modifications were being considered and also created a rendering for HOA purposes. The project was still evolving, and the window package had to evolve with it. Those changes can have a ripple effect.
A modification to one window can affect the opening around it, the selected system, surrounding materials and the installation itself. What looks like a small change on paper can become a much larger conversation once you are standing inside the actual space.
That is where having technical guidance throughout the process becomes valuable. DWS could look at the requested changes alongside the products already selected and the conditions of the existing home, helping the project continue moving toward the design the homeowners wanted.
The goal is not to freeze the design once work begins. It is to give the design room to evolve without losing sight of what has to happen behind the walls to make each change work.
What Does San Diego Coastal Window Engineering Look Like in a Finished Home?
From the finished room, the Pacifica Drive project looks effortless.
You see the coastal light. You see Mission Bay stretching beyond the glass. You see the architecture opening toward the landscape, with large expanses of glass placed where they can have the greatest effect.
What you do not immediately see is everything that happened behind those moments.
Walls were opened down to the studs. A corner had to be structurally supported around the selected window system. Rake windows had to follow the shape of the home and roofline. Multiple manufacturers had to be coordinated across the project. Large units had to arrive at the job site and be received by the installation team. And window decisions continued to evolve as the remodel moved toward completion.
That is the less visible side of San Diego Coastal Window Engineering.
For DWS, technical expertise is not separate from design. It is what allows an ambitious architectural vision to move from an idea on paper to the physical experience of standing inside the finished home.
Explore the DWS portfolio to see more completed projects, or schedule a consultation to discuss your next project.