

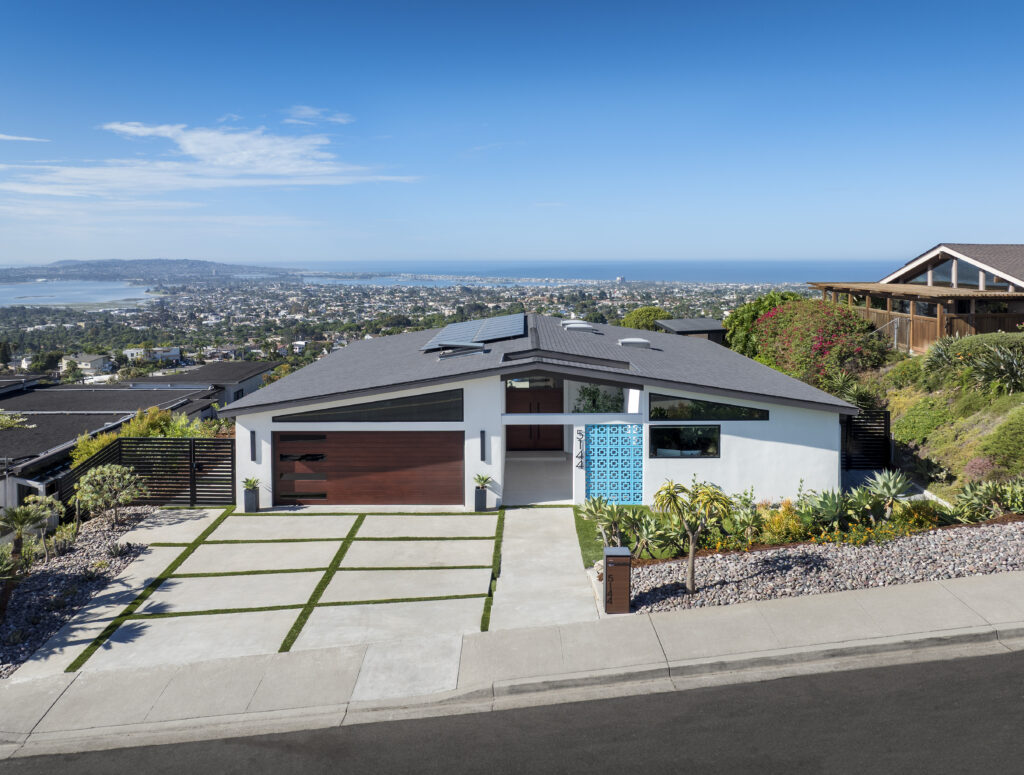
A successful remodel does more than make an older home feel new. It considers what made the original design distinctive and finds ways to bring those qualities forward while adapting the home to modern life.
That was the challenge behind the Pacifica Drive project, a midcentury modern home in Pacific Beach overlooking Mission Bay and the surrounding coastline. Designed by renowned San Diego architect William Krisel in the 1960s, the home was part of a distinctive collection of midcentury properties in the neighborhood. Over time, the home had been updated in ways that moved it away from its original architectural character. The new homeowners wanted to take it in a different direction by restoring its midcentury identity while creating a more open and contemporary living experience.
The project came to Designer Window Supply through builder Casey Martin of Martin Custom Homes, giving DWS the opportunity to become involved before the existing home was opened up. That early involvement allowed DWS to collaborate while the design was still evolving, helping determine how the window and door package could support the home’s architecture and views.
How Do You Modernize a Midcentury Home Without Losing Its Character?
A midcentury home has a design language of its own. Updating it successfully requires understanding the original architecture before deciding what should change.
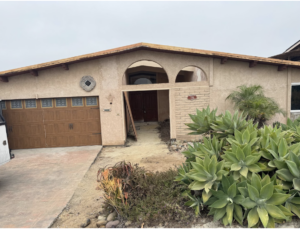
The Pacifica Drive home was part of a Pacific Beach neighborhood with a distinctive collection of midcentury properties. A previous renovation had given this particular home a Mediterranean aesthetic that moved it away from its original character, but the new homeowners wanted to restore a stronger connection to its midcentury roots.
The remodel focused on bringing those midcentury qualities back while making the home better suited to modern living. That meant reconsidering the layout, opening up key areas and creating a stronger relationship between the interior and the surrounding landscape.
For DWS, that approach made the windows and doors an important part of the design conversation from the beginning. Rather than selecting products after the architectural decisions had been made, the team could help consider how the openings themselves would contribute to the finished home.
How Can Architectural Window Design Transform a Remodel?
Windows can influence much more than the amount of natural light entering a room. Their proportions, placement and configuration can affect the way you experience the architecture and the landscape beyond it.
That became especially important in this Pacific Beach home. The homeowners moved the kitchen into the portion of the house that had previously served as the living and dining area, bringing one of the home’s most important living spaces into a stronger relationship with the 270 degree panoramic view of Mission Bay.
The renovation also created larger openings toward the rear of the home, allowing more of Mission Bay and the surrounding landscape to become part of the interior experience. For Cole Miller, DWS Customer Experience Officer, the windows became part of the home’s design and structure. He explains: “In this home, the windows became an integral part of the architecture. The old iteration of the house had much smaller windows and we didn’t get to capitalize on the views. Being involved earlier in the design process meant we could maximize curb appeal and the views, and really help put the best material in the right places. A bathroom or a room in the side yard doesn’t need to have high-end, expansive windows if you’re looking at a fence. That allowed us to put the budget where it would have the most impact.”
That is the value of thoughtful architectural window design. Windows are integral to the architecture, function and operation of a home. They influence both form and function, shaping the proportions of a space, framing important views and defining how the home connects to its surroundings. Because they play such a fundamental role in the home’s value and living experience, windows should be considered a primary investment in the design, not an afterthought to be reduced when the budget gets tight.
Why Does Early Window Planning Matter?
The timing of window decisions can influence the entire design process.
DWS was involved before anything was removed from the Pacifica Drive home. Because the project was still evolving, the team could participate while the homeowners were rethinking the layout, the way they would use each space and how the windows and doors could support that vision.
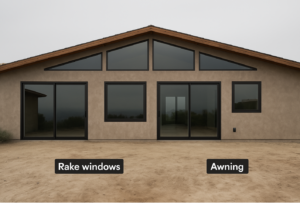
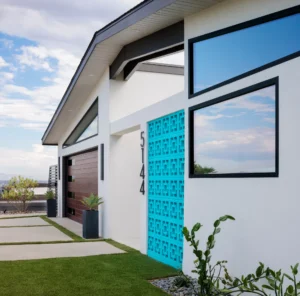
One example was the home’s original front rake windows, which had previously been removed or covered up. The remodel brought them back into the front elevation, restoring an architectural element that was part of the home’s original design. Their angled configuration follows the roofline and reinforces the geometry of the midcentury architecture.
The new layout was designed around the windows and doors and the homeowner’s lifestyle, allowing the openings to become part of how the spaces would function and feel rather than simply filling openings that had already been determined.
From an architectural perspective, this is where early window planning becomes especially important. According to Joe Reid, Lead Designer and Technical Specialist at DWS, “restoring this home to its mid-century modern roots meant bringing back key architectural elements, like the original rake windows, that had previously been covered up. Reintroducing these features was important not only for staying true to the period’s design and street profile but also for securing HOA approval. Without them, the front elevation simply wouldn’t have that same level of architectural drama and authenticity.”
That approach is an important part of the custom window process. Instead of treating every opening the same, the project team could consider how each location contributed to the home’s architecture, views and overall experience.
How Do You Balance Design and Budget Across One Home?
A cohesive window package does not necessarily mean using the same system in every opening.
For the Pacifica Drive project, Fleetwood 3 Series systems, including the 3800T and 350T, were used in some of the home’s most prominent view openings, including a zero post corner that kept the coastal view from being interrupted by a traditional corner frame.
Marvin Essential windows and doors were used in secondary areas, including side yard locations and the primary bedroom. That allowed the homeowners to direct more of their investment toward the spaces where the window package would have the greatest visual impact.
The strategy was intentional. Reid explains: “You don’t necessarily have to use the same product line throughout the entire home. Combining product lines can be an effective way to manage the overall project budget. You can concentrate on the higher end systems where they’re going to provide the most value, while using a complementary product in other areas that still meets the needs of the space. In a custom home, every opening has different priorities, whether that’s the architecture, the views or the performance. The right window package responds to those differences rather than applying the same solution everywhere.”
What Makes a Midcentury Remodel Feel Intentional?
Preserving midcentury architecture does not mean leaving a home exactly as it was decades ago. It means understanding what made the original design work and finding ways to evolve it without losing its identity.
That was particularly meaningful in this Pacific Beach neighborhood, where many of the original homes share a distinctive midcentury character. Over time, some have been significantly altered or updated according to later design trends.
This project took a different approach.
The homeowners wanted to restore the home’s midcentury identity while creating a more modern and functional living experience. The renovation opened the home to its coastal setting, strengthened the connection between indoor and outdoor spaces and used the window package to reinforce the home’s architectural character.
The result feels updated without feeling disconnected from its roots.
How Can Window Design Support the Overall Home?
The Pacifica Drive project demonstrates how windows can become an integral part of the larger architectural design rather than isolated products. A window can frame a view, reinforce an architectural line or change the way a room feels. When those decisions happen early, they can help shape the overall experience of the home.
For DWS, that way of thinking goes beyond simply taking an order and matching a product to an opening. DWS takes a forward-thinking approach to windows and doors, looking at how they can shape the way a home is designed, built and ultimately experienced.
The company is not simply an order taker. DWS brings a distinctive way of thinking to the window and door process, considering the architecture, the products, the technical requirements and, ultimately, how the customer will experience the finished home.
At Pacifica Drive, that meant looking beyond the individual window. The openings, the structure, the views, the layout and the way the homeowners wanted to live all informed the final result.
The finished home is what you see. The thinking that shaped those openings is what DWS brings to the process.
See the completed project in the DWS portfolio or schedule a consultation to discuss your next project.
Photo credit: Chipper Hatter